Subjects





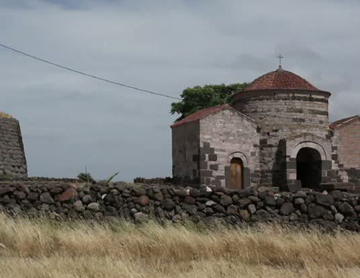
The area where the church of Santa Sabina stands still shows the traces left by man in thousands of years of continuous presence. In the same rural landscape, the nuraghe, a tomb of the giants and the medieval church coexist. In the 19th century, there was a memory of a Benedictine monastery, to which the church would have been annexed.
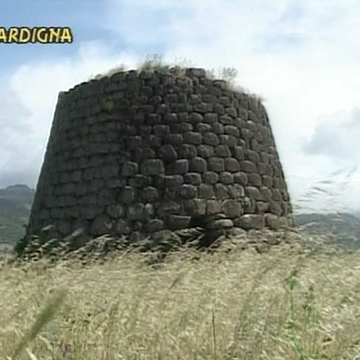
Santa Sabina di Silanus owes its charm not only to the uniqueness of its architectural forms, but also to the proximity of the homonymous nuraghe, from whose summit you can enjoy the view of the church roofs and the beautiful panorama of the surrounding countryside.
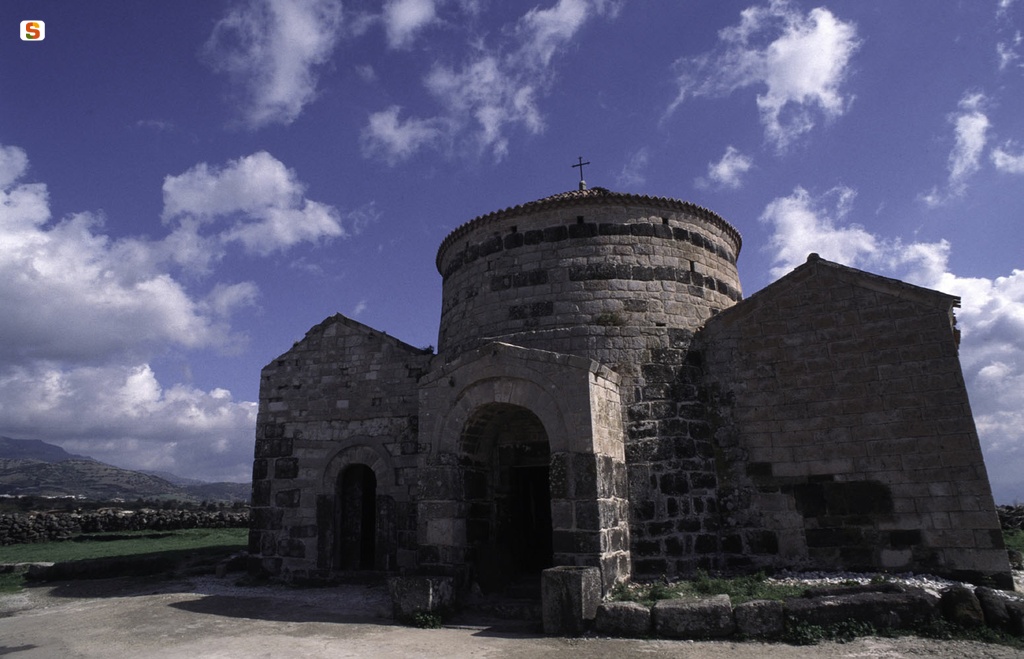
The building has an original plan, which suggests the pre-existence of a late antique or Byzantine structure, modified in the eleventh century. It is a central rotunda covered by a dome and apse, which is accompanied by two rectangular rooms covered in wood and also concluded in an E shape by apses. The construction materials are limestone and basalt.
In prospectus O, the two access portals are opened. The main one, in the roundabout, is of the type with a simple lintel hanging on the perimeter walls and is characterized by being preceded by a tympanate prothyre. The protyre forms a small compartment just over two meters long, opened from the front and turned into a barrel. The front profile of the protyre is decorated with strip ashlars arranged in a semicircle along the upper profile of the vault. The secondary portal in the north chamber is of the rounded rounded type, with large blocks of dark basalt acting as jambs. The rib in turn is folded back by ashlar strips arranged in a semicircle along the upper profile.
The wall covering of the S chamber shows that this is largely the result of reconstruction, in any case consistent with the remains of walls that clearly indicate the presence of a side compartment even originally.
For the lower part of the building, large basalt blocks from the nuraghe that stands behind the church were used. The upper part is made of light-colored basalt, where two rows of andesite ashlars stand out, used for decorative purposes. In prospectus E you can see the fine workmanship of the two single-light windows (vertical slits openings) decorated with a stepped trumpet ending from satin to round.
Entering the church through the main portal, it is possible to observe the type of roof used for the rotunda. It is a pseudo-dome, whose conoid shape derives from the reconstruction of the top, which occurred following a collapse. The strombus of single-light windows, complex on the outside, occurs on the inside in simpler forms.
History of studies
The church was the subject of interest during the 20th century by Raffaello Delogu, Renata Serra and Roberto Coroneo. The study took into account the structural peculiarities that differentiate it from any other medieval construction in Sardinia. Finally, Fernanda Poli (2002) anticipated its dating to the early medieval age.
Bibliography
R. Delogu, L'architettura del Medioevo in Sardegna, Roma, La Libreria dello Stato, 1953, pp. 74-76;
San Lorenzo di Silanus. Santa Sabina di Silanus, a cura di F.A. Vargiu, Ozieri, Il Torchietto, 1987; R. Serra, La Sardegna, collana "Italia romanica", Milano, Jaca Book, 1989, pp. 410-411;
R. Coroneo, Architettura romanica dalla metà del Mille al primo '300, Nuoro, Ilisso, 1993, scheda 8;
F. Poli-G. Lambrocco, "La chiesa di Santa Sabina a Silanus, possibili percorsi di lettura" , in Archivio Storico Sardo, XLII, 2002, pp. 27-85;
R. Coroneo-R. Serra, Sardegna preromanica e romanica, collana "Patrimonio artistico italiano", Milano, Jaca Book, 2004, pp. 243-244;
R. Coroneo, Chiese romaniche della Sardegna. Itinerari turistico-culturali, Cagliari, AV, 2005, p. 59.
How to get there
Leave the SS 131 at Macomer, to take the SS 129. On the road you will find the junction for SP 6 in the direction of Silanus. After passing the town, follow the signs for the nuraghe and the church of Santa Sabina, isolated in the open countryside.
Structure category: Monument or Monumental Complex
Content type:
Religious architecture
Usability: Open
Province: Nuoro
Common: Silanus
Macro Territorial Area: Central Sardinia
POSTAL CODE: 08017
Address: SS 129, via di Santa Sabina, s.n.c.
Telephone: +39 329 5753145 +39 070 2056630
E-mail: visitsilanus@exemplarte.it
Website: visitsilanus.it/santa-sabina-e-il-nuraghe
Facebook: www.facebook.com/people/Visit-Silanus/61590774479865
Instagram: www.instagram.com/visitsilanus
Information on tickets and access: For always updated information on visiting hours and ticket costs, we recommend that you visit the dedicated web page on the manager's website.
Access mode: For a fee
Update
Services
 Guided tours
Where is it
Silanus, Chiesa di Santa Sabina Images number: 1
Images


 Facebook
 Twitter
 LinkedIn
 Whatsapp

 Print
 E-mail



Comments